BEDS3
BATHS3 full
SQUARE FEET2,576
MLS#3520474
STATUSActive
PROPERTY TYPEResidential - Single Family
SUBDIVISIONSeven Hills
Property Description
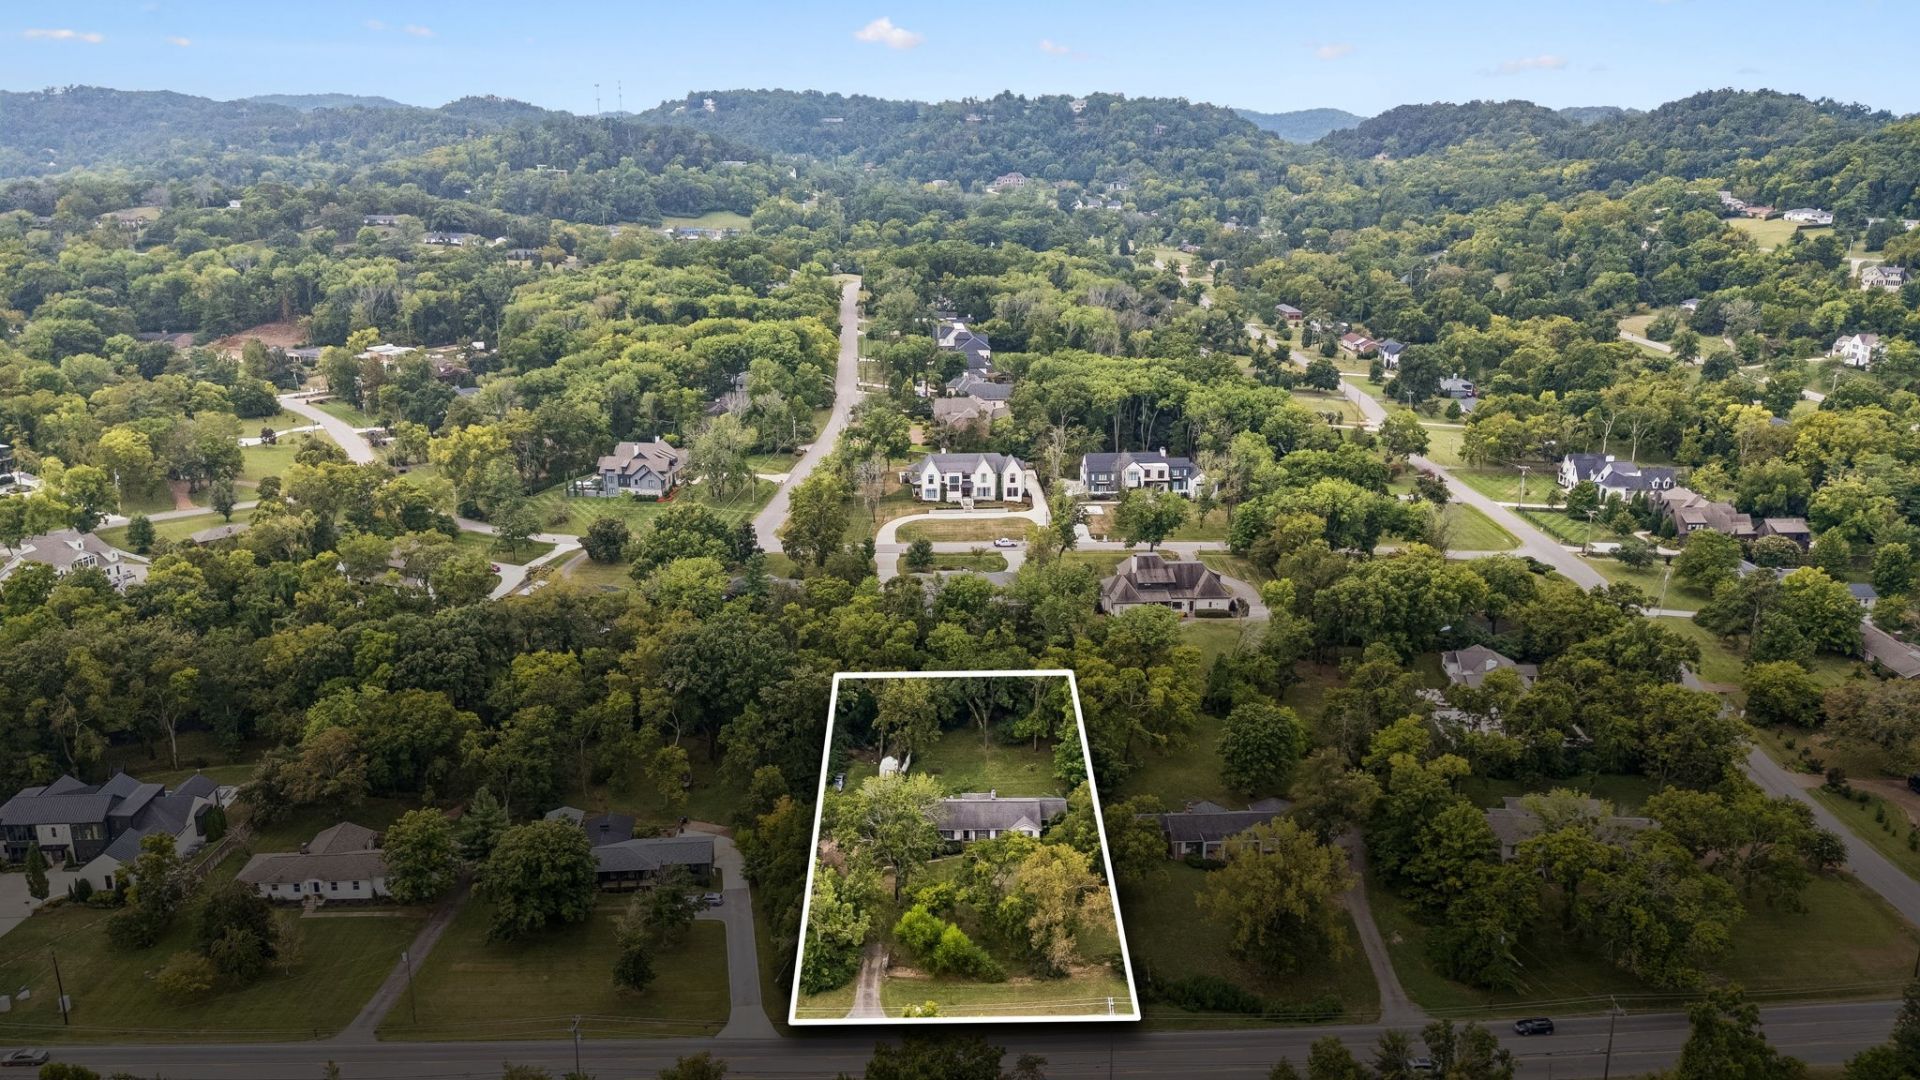
Exceptional opportunity in Nashville's highly desirable Seven Hills neighborhood, ideally positioned between Green Hills and Oak Hill. Situated on approximately 0.96 acres, this RS40-zoned property offers outstanding potential for a custom new build, major renovation, or investment in one of Davidson County's most sought-after locations.The existing all-brick, 2,576-square-foot home, built in 1960, features 3 bedrooms and 3 full baths. The property is being SOLD AS-IS, making it an ideal opportunity for builders, remodelers, investors, or buyers looking to create a custom home on a substantial homesite.Located along a major Nashville corridor, the property offers convenient access in every direction, putting Green Hills Mall, Lipscomb University, Belmont University, Vanderbilt University, Radnor Lake, and many of Nashville's best shopping, dining, and entertainment destinations just minutes away. Surrounded by some of Nashville's premier neighborhoods, including Forest Hills, Oak Hill, and Belle Meade, this is a rare opportunity to secure nearly an acre in an established and highly desirable area.Bring your builder, architect, or renovation vision and explore the possibilities. Property is being sold AS-IS. Personal property inside home can be removed if necessary.
Property Features
Property Type: Residential - Single Family
Basement: Crawl Space
Cooling: Central Air
Garage: 2
Heating: Central
Lot Size: 0.95 Acres
Stories: 1.0
Taxes: $7,505
Year Built: 1960
Feature Descriptions
Appliances: Electric Oven, Electric Range, Dishwasher
Days on Site: 1
Exterior: Brick
Flooring: Wood
Lot Dimensions: 150 X 280
Parcel#: 13110003400
Parking: Garage Faces Side
Parking Notes: Garage Faces Side
Sewer: Public Sewer
Utilities: Water Available
Water: Public
Local Schools
High School: Hillsboro Comp High School
Middle School: John Trotwood Moore Middle
Elementary School: Percy Priest Elementary
Listed By / Shown By
Listed By
Agency Name: Benchmark Realty, LLC
Agency Phone: 6155103006
Shown By
Agent Name: J. David Pearson
Agent Phone: (615) 424-9462
Agency Title: Crye-Leike Real Estate Services

Source: Nashville MLS
Estimate Your Payment
Estimated Payment
$ 3,394.37 per month $2,448.12 Principal & Interest $625.42 Property Tax $320.83 Homeowner's InsuranceChange Payment Information
Member Participants (and their affiliated licensees, if applicable) shall indicate on their websites that IDX information is provided exclusively for consumers’ personal non-commercial use, that it may not be used for any purpose other than to identify prospective properties consumers may be interested in purchasing, that the data is deemed reliable but is not guaranteed by MLS GRID, and that the use of the MLS GRID Data may be subject to an end user license agreement prescribed by the Member Participant’s applicable MLS if any and as amended from time to time. MLS GRID may, at its discretion, require use of other disclaimers as necessary to protect Member Participant, and/or their MLS from liability.
Based on information submitted to the MLS GRID. All data is obtained from various sources and may not have been verified by broker or MLS GRID. Supplied Open House Information is subject to change without notice. All information should be independently reviewed and verified for accuracy. Properties may or may not be listed by the office/agent presenting the information.
Privacy Policy / DMCA Notice / ADA Accessibility


This site is hosted, designed and copyright
© 1994 - 2026 by
Delta Media Group, Inc. -- Patent Pending --
1511 Harding Pl | MLS# 3520474
This single family home located at 1511 Harding Pl, Nashville, TN 37215 is currently listed for sale with an asking price of $1,100,000. This property was built in 1960 and has 3 bedrooms and 3 full baths with 2576 sq. ft. Harding Pl is located in the Seven Hills subdivision. Search Seven Hills real estate on jdavidpearson.crye-leike.com today.