
BEDS5
BATHS5 full 2 partial
SQUARE FEET6,342
MLS#3507966
STATUSActive
PROPERTY TYPEResidential - Single Family
SUBDIVISIONVista Bella
Property Description
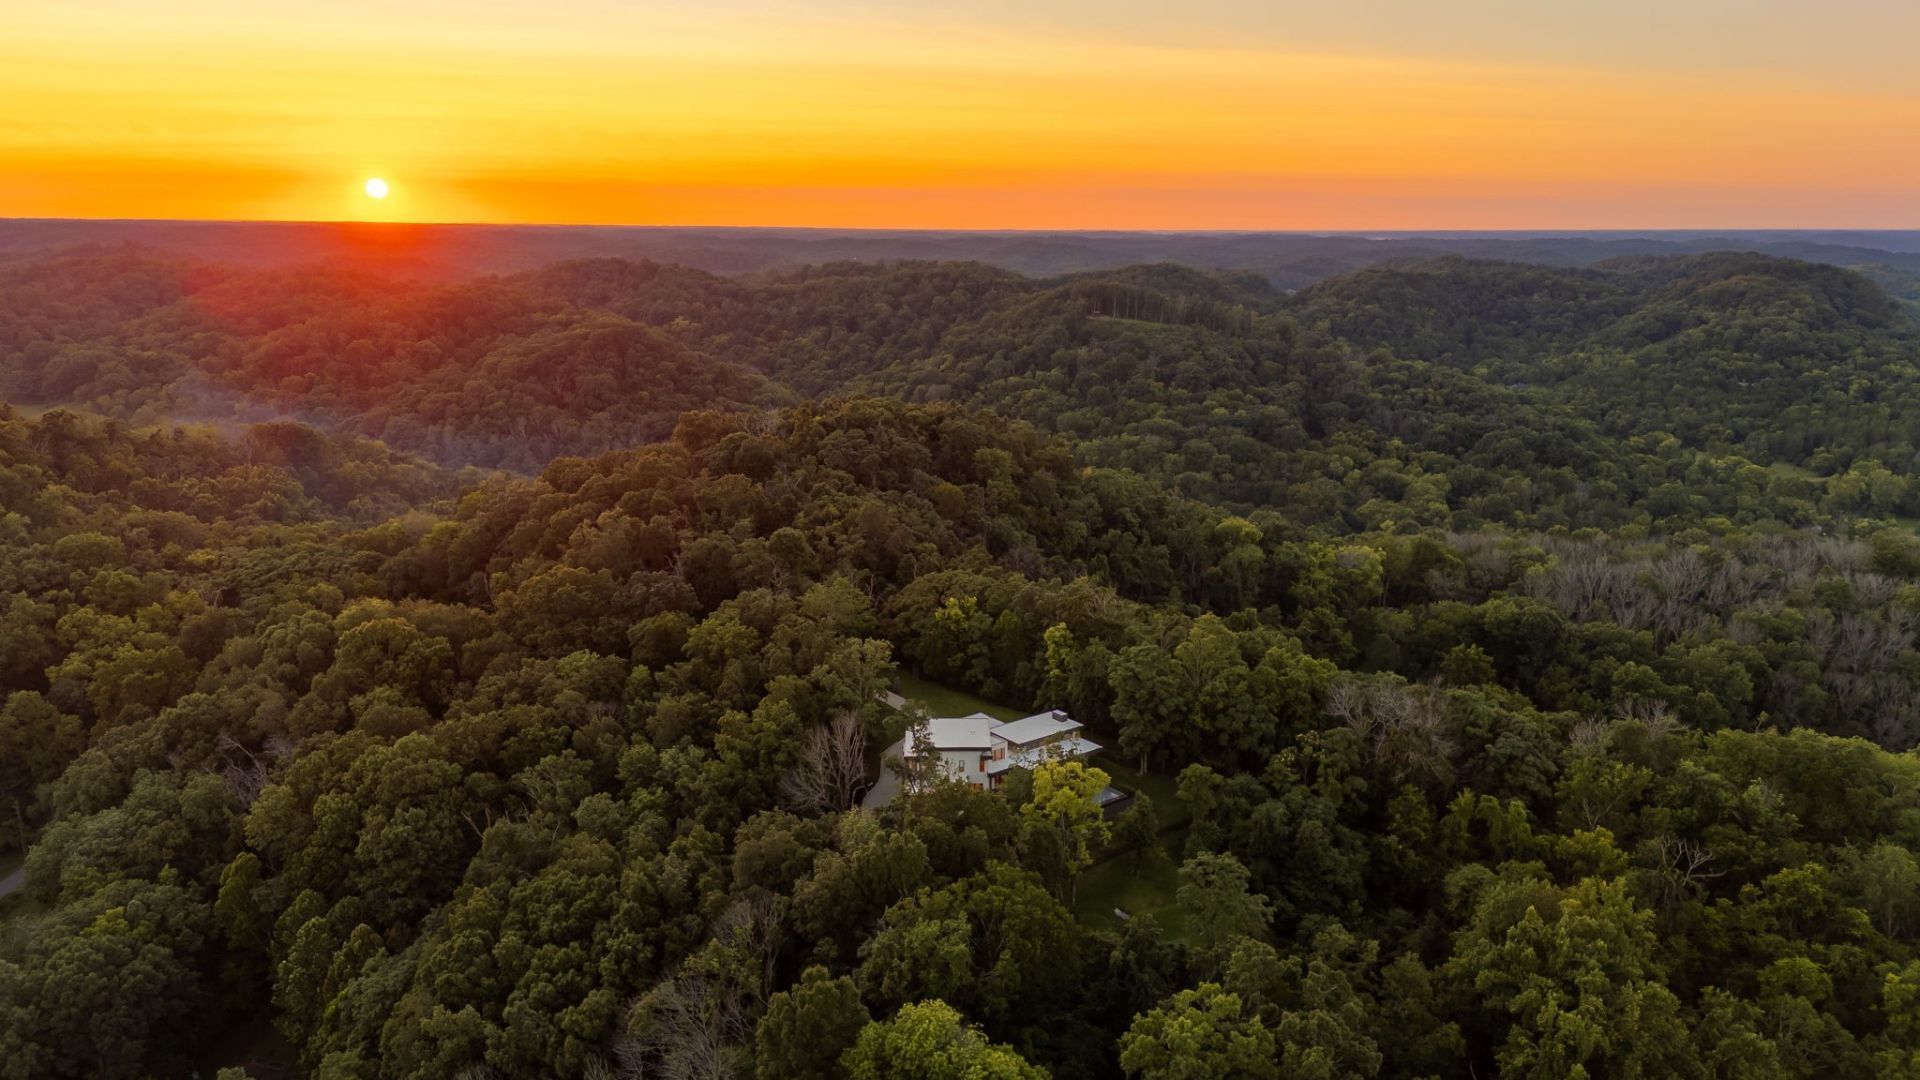
There's a particular kind of privilege in a home that can offer both a downtown skyline and total seclusion - and this ridge-top estate, set on five acres just beyond the city, manages the trick effortlessly. Close enough for the pool to frame a view of Nashville's glittering horizon, far enough for the woods to swallow every trace of the outside world.The house itself is a study in restraint and confidence, the result of a partnership between builder Build Nashville and August House Co Architecture - two names that, together, have quietly become shorthand for the kind of design sophistication this market rarely sees paired so well. Their fingerprints are everywhere: in the great room's wash of natural light, in the effortless dialogue between the living space and the covered patio beyond its retractable glass walls, in a kitchen that treats white oak and quartz as sculptural elements rather than finishes. A scullery hides just out of sight, keeping the mess - and the magic - behind the curtain.Elsewhere, the home rewards those who linger. An office opens to its own private patio. Five bedrooms, each with an en-suite bath, seem to compete for the best view of the property beyond their windows. Downstairs, a third bar, media room, and flex space suggest a life unhurried - built for gathering, for retreating, for both.Even the three-car garage feels considered, with room enough for the toys and equipment a five-acre life demands.For buyers who understand that modern architecture is as much about restraint as ambition, this is a rare opportunity: a home where two of Nashville's most respected names were given room to do their best work - and did.
Property Features
Property Type: Residential - Single Family
Basement: Yes
Basement: Finished
Cooling: Central Air
Fireplaces: 1
Garage: 3 car attached
Heating: Central, Natural Gas, Propane
Lot Size: 5.00 Acres
Roof Type: Membrane
Stories: 2.0
Taxes: $33,854
Year Built: 2024
Amenities
Built-in Features
Extra Closets
High Ceilings
Pantry
Smart Thermostat
Walk-In Closet(s)
Wet Bar
High Speed Internet
Feature Descriptions
Appliances: Electric Oven, Gas Range, Dishwasher, Disposal, Microwave, Refrigerator, Water Purifier
Days on Site: 21
Exterior: Brick, Stucco
Fencing: Back Yard
Fireplace: Gas
Flooring: Wood, Tile
Laundry: Electric Dryer Hookup, Washer Hookup
Lot: Views
Other Equipment: Irrigation System
Parcel#: 10100018500
Parking: Attached
Parking Notes: Attached
Patio/Porch: Patio, Covered, Porch
Pool: In Ground
Security: Security System, Smoke Detector(s)
Sewer: Septic Tank
Swimming Pool: Yes
Topography: Views
Utilities: Natural Gas Available, Water Available, Cable Connected
Water: Public
Room Sizes
Bedroom 1: 23x16
Bedroom 2: 17x16
Bedroom 3: 14x14
Bedroom 4: 15x13
Recreation Room: 23x20
Kitchen: 25x14
Living Room: 32x23
Other Room: 13x13
Other Room 2: 11x10
Local Schools
High School: James Lawson High School
Middle School: H. G. Hill Middle
Elementary School: Gower Elementary
Listed By / Shown By
Listed By
Agency Name: Compass RE
Agency Phone: 6154755616
Shown By
Agent Name: J. David Pearson
Agent Phone: (615) 424-9462
Agency Title: Crye-Leike Real Estate Services

Source: Nashville MLS
Estimate Your Payment
Estimated Payment
$ 12,132.41 per month $8,232.37 Principal & Interest $2,821.17 Property Tax $1,078.88 Homeowner's InsuranceChange Payment Information

Member Participants (and their affiliated licensees, if applicable) shall indicate on their websites that IDX information is provided exclusively for consumers’ personal non-commercial use, that it may not be used for any purpose other than to identify prospective properties consumers may be interested in purchasing, that the data is deemed reliable but is not guaranteed by MLS GRID, and that the use of the MLS GRID Data may be subject to an end user license agreement prescribed by the Member Participant’s applicable MLS if any and as amended from time to time. MLS GRID may, at its discretion, require use of other disclaimers as necessary to protect Member Participant, and/or their MLS from liability.
Based on information submitted to the MLS GRID. All data is obtained from various sources and may not have been verified by broker or MLS GRID. Supplied Open House Information is subject to change without notice. All information should be independently reviewed and verified for accuracy. Properties may or may not be listed by the office/agent presenting the information.
Privacy Policy / DMCA Notice / ADA Accessibility


This site is hosted, designed and copyright
© 1994 - 2026 by
Delta Media Group, Inc. -- Patent Pending --
663 Hunters Trl | MLS# 3507966
This single family home located at 663 Hunters Trl, Nashville, TN 37209 is currently listed for sale with an asking price of $3,699,000. This property was built in 2024 and has 5 bedrooms and 5 full and 2 partial baths with 6342 sq. ft. Hunters Trl is located in the Vista Bella subdivision. Search Vista Bella real estate on jdavidpearson.crye-leike.com today.