
BEDS3
BATHS2 full 1 partial
SQUARE FEET2,113
MLS#3508104
STATUSUnder Contract - Showing
PROPERTY TYPEResidential - Single Family
SUBDIVISIONParmley Cove
Property Description
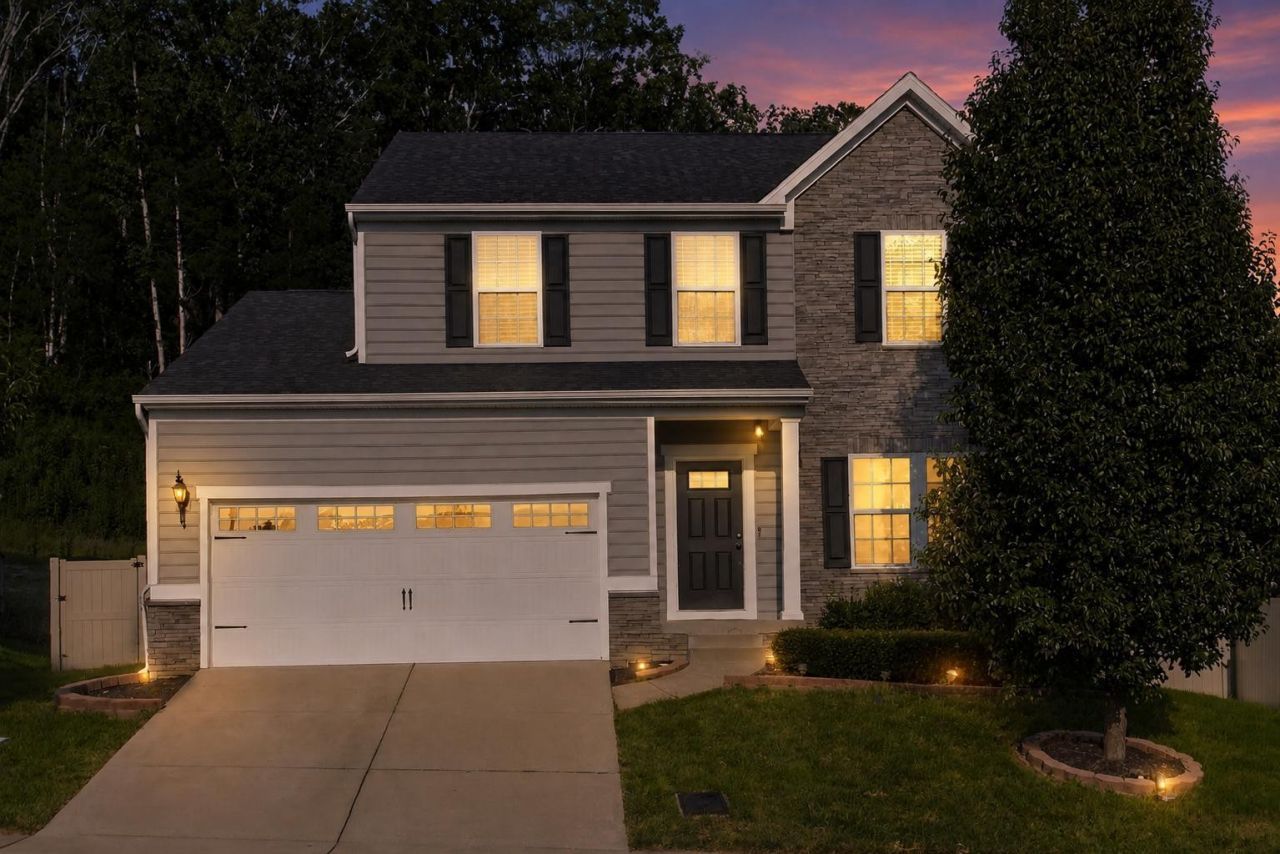
MOVE-IN READY | MAJOR UPDATES | PRIVATE BACKYARD | CONVENIENT NASHVILLE LOCATION. This beautifully updated 3-bedroom, 2.5-bath home offers 2,113 sq. ft. of living space plus a dedicated home office with elegant French doors. Thoughtful upgrades throughout make this home truly move-in ready. Recent improvements include new vinyl flooring throughout the home, large-format modern tile flooring in the kitchen, a custom built-in entertainment center, backyard privacy fencing, and a covered pergola/patio perfect for outdoor dining and entertaining. The kitchen features granite countertops, a new Bosch dishwasher, a one-year-old microwave, and modern tile flooring. Even more value comes with a new washer and dryer that remain with the home. The fenced backyard provides privacy and usable outdoor space, while the covered patio creates an additional area for relaxing, grilling, or entertaining. Location is another standout: approximately 2 minutes from Briley Parkway with convenient access, only 15 minutes to East Nashville, The Gulch, and Downtown Nashville. Nearby recreation and attractions include Beaman Park Nature Center, scenic walking trails, and Adventureworks, with additional development continuing throughout the surrounding area including the Nashville Distillery, the upcoming steak house, and Justin Timberlake's new Bounty Club golf course. BUYER INCENTIVE: Preferred lender is offering a 1% credit that may be applied toward a rate buydown or closing costs. Ask for details.
Property Features
Property Type: Residential - Single Family
Basement: Crawl Space
Cooling: Ceiling Fan(s), Central Air
Fireplaces: 1
Garage: 2 car attached
Heating: Central, Electric, Natural Gas
Home Style: Traditional
Lot Size: 0.17 Acres
Roof Type: Shingle
Stories: 2.0
Taxes: $3,643
Year Built: 2017
Amenities
Built-in Features
Ceiling Fan(s)
Open Floorplan
Pantry
Redecorated
Walk-In Closet(s)
Feature Descriptions
Appliances: Electric Oven, Gas Range, Range, Dishwasher, Disposal, Dryer, Microwave, Refrigerator, Washer
Days on Site: 27
Exterior: Brick, Vinyl Siding
Fencing: Back Yard
Flooring: Wood, Tile
HOA Fee: 35/ Monthly
Laundry: Gas Dryer Hookup, Washer Hookup
Lot: Other, Private
Lot Dimensions: 51 X 120
Parcel#: 049100A05800CO
Parking: Garage Faces Front, Driveway
Parking Notes: Garage Faces Front, Driveway
Patio/Porch: Patio, Covered
Security: Carbon Monoxide Detector(s), Security System, Smoke Detector(s)
Sewer: Public Sewer
Topography: Other, Private
Utilities: Electricity Available, Natural Gas Available, Water Available
Water: Public
Room Sizes
Bedroom 1: 21x12
Bedroom 2: 11x11
Bedroom 3: 11x11
Recreation Room: 12x12
Dining Room: 11x11
Kitchen: 15x10
Living Room: 12x12
Other Room: 15x11
Other Room 2: 10x12
Local Schools
High School: Whites Creek High
Middle School: Brick Church Middle School
Elementary School: Alex Green Elementary
Listed By / Shown By
Listed By
Agency Name: Compass RE
Agency Phone: 6154755616
Shown By
Agent Name: J. David Pearson
Agent Phone: (615) 424-9462
Agency Title: Crye-Leike Real Estate Services

Source: Nashville MLS
Estimate Your Payment
Estimated Payment
$ 1,433.57 per month $999.06 Principal & Interest $303.58 Property Tax $130.93 Homeowner's InsuranceChange Payment Information

Member Participants (and their affiliated licensees, if applicable) shall indicate on their websites that IDX information is provided exclusively for consumers’ personal non-commercial use, that it may not be used for any purpose other than to identify prospective properties consumers may be interested in purchasing, that the data is deemed reliable but is not guaranteed by MLS GRID, and that the use of the MLS GRID Data may be subject to an end user license agreement prescribed by the Member Participant’s applicable MLS if any and as amended from time to time. MLS GRID may, at its discretion, require use of other disclaimers as necessary to protect Member Participant, and/or their MLS from liability.
Based on information submitted to the MLS GRID. All data is obtained from various sources and may not have been verified by broker or MLS GRID. Supplied Open House Information is subject to change without notice. All information should be independently reviewed and verified for accuracy. Properties may or may not be listed by the office/agent presenting the information.
Privacy Policy / DMCA Notice / ADA Accessibility


This site is hosted, designed and copyright
© 1994 - 2026 by
Delta Media Group, Inc. -- Patent Pending --
753 Preservation Way | MLS# 3508104
This single family home located at 753 Preservation Way, Nashville, TN 37207 is currently listed for sale with an asking price of $448,900. This property was built in 2017 and has 3 bedrooms and 2 full and 1 partial baths with 2113 sq. ft. Preservation Way is located in the Parmley Cove subdivision. Search Parmley Cove real estate on jdavidpearson.crye-leike.com today.